The Challenge:
Most workplaces separate work, testing, events, and demonstrations. We brought them together.
The challenge wasn’t square footage. The challenge was flexibility. TAD needed a workplace that could support focused production, collaborative workshops, product testing, client demonstrations, and industry events, often within the same week and sometimes within the same day.
The space also needed to become a living demonstration of TAD’s capabilities. Growth had outpaced the previous office. Labs spilled into meeting rooms. Testing displaced collaboration. The workplace no longer reflected the quality of work being delivered to clients.
Infrastructure presented the biggest obstacle. Fixed infrastructure limits flexibility. To make the space truly adaptable, TAD had to rethink how building systems could move alongside people and furniture.
The Approach:
Located steps from the Broadway theater district, the project drew inspiration from performance spaces and black-box theaters. Rather than designing a traditional office, TAD treated the workplace as a stage capable of supporting many different acts.
From the beginning, TAD and Model Practice worked as equal partners, using technology to solve architectural challenges and architecture to solve technological ones.
The project was guided by four principles:
Non-Standard Standard
Using familiar materials and products in unexpected ways.
Grid Flexibility
Creating order through a structured framework that makes infrastructure accessible everywhere.
Specifically Indeterminate
Designing systems with clear intent while allowing them to support new uses over time.
Reveal & Conceal
Showing the intelligence behind the technology without creating visual clutter.
The Solution:

The Stage
Beyond the portal sits the heart of the workplace.
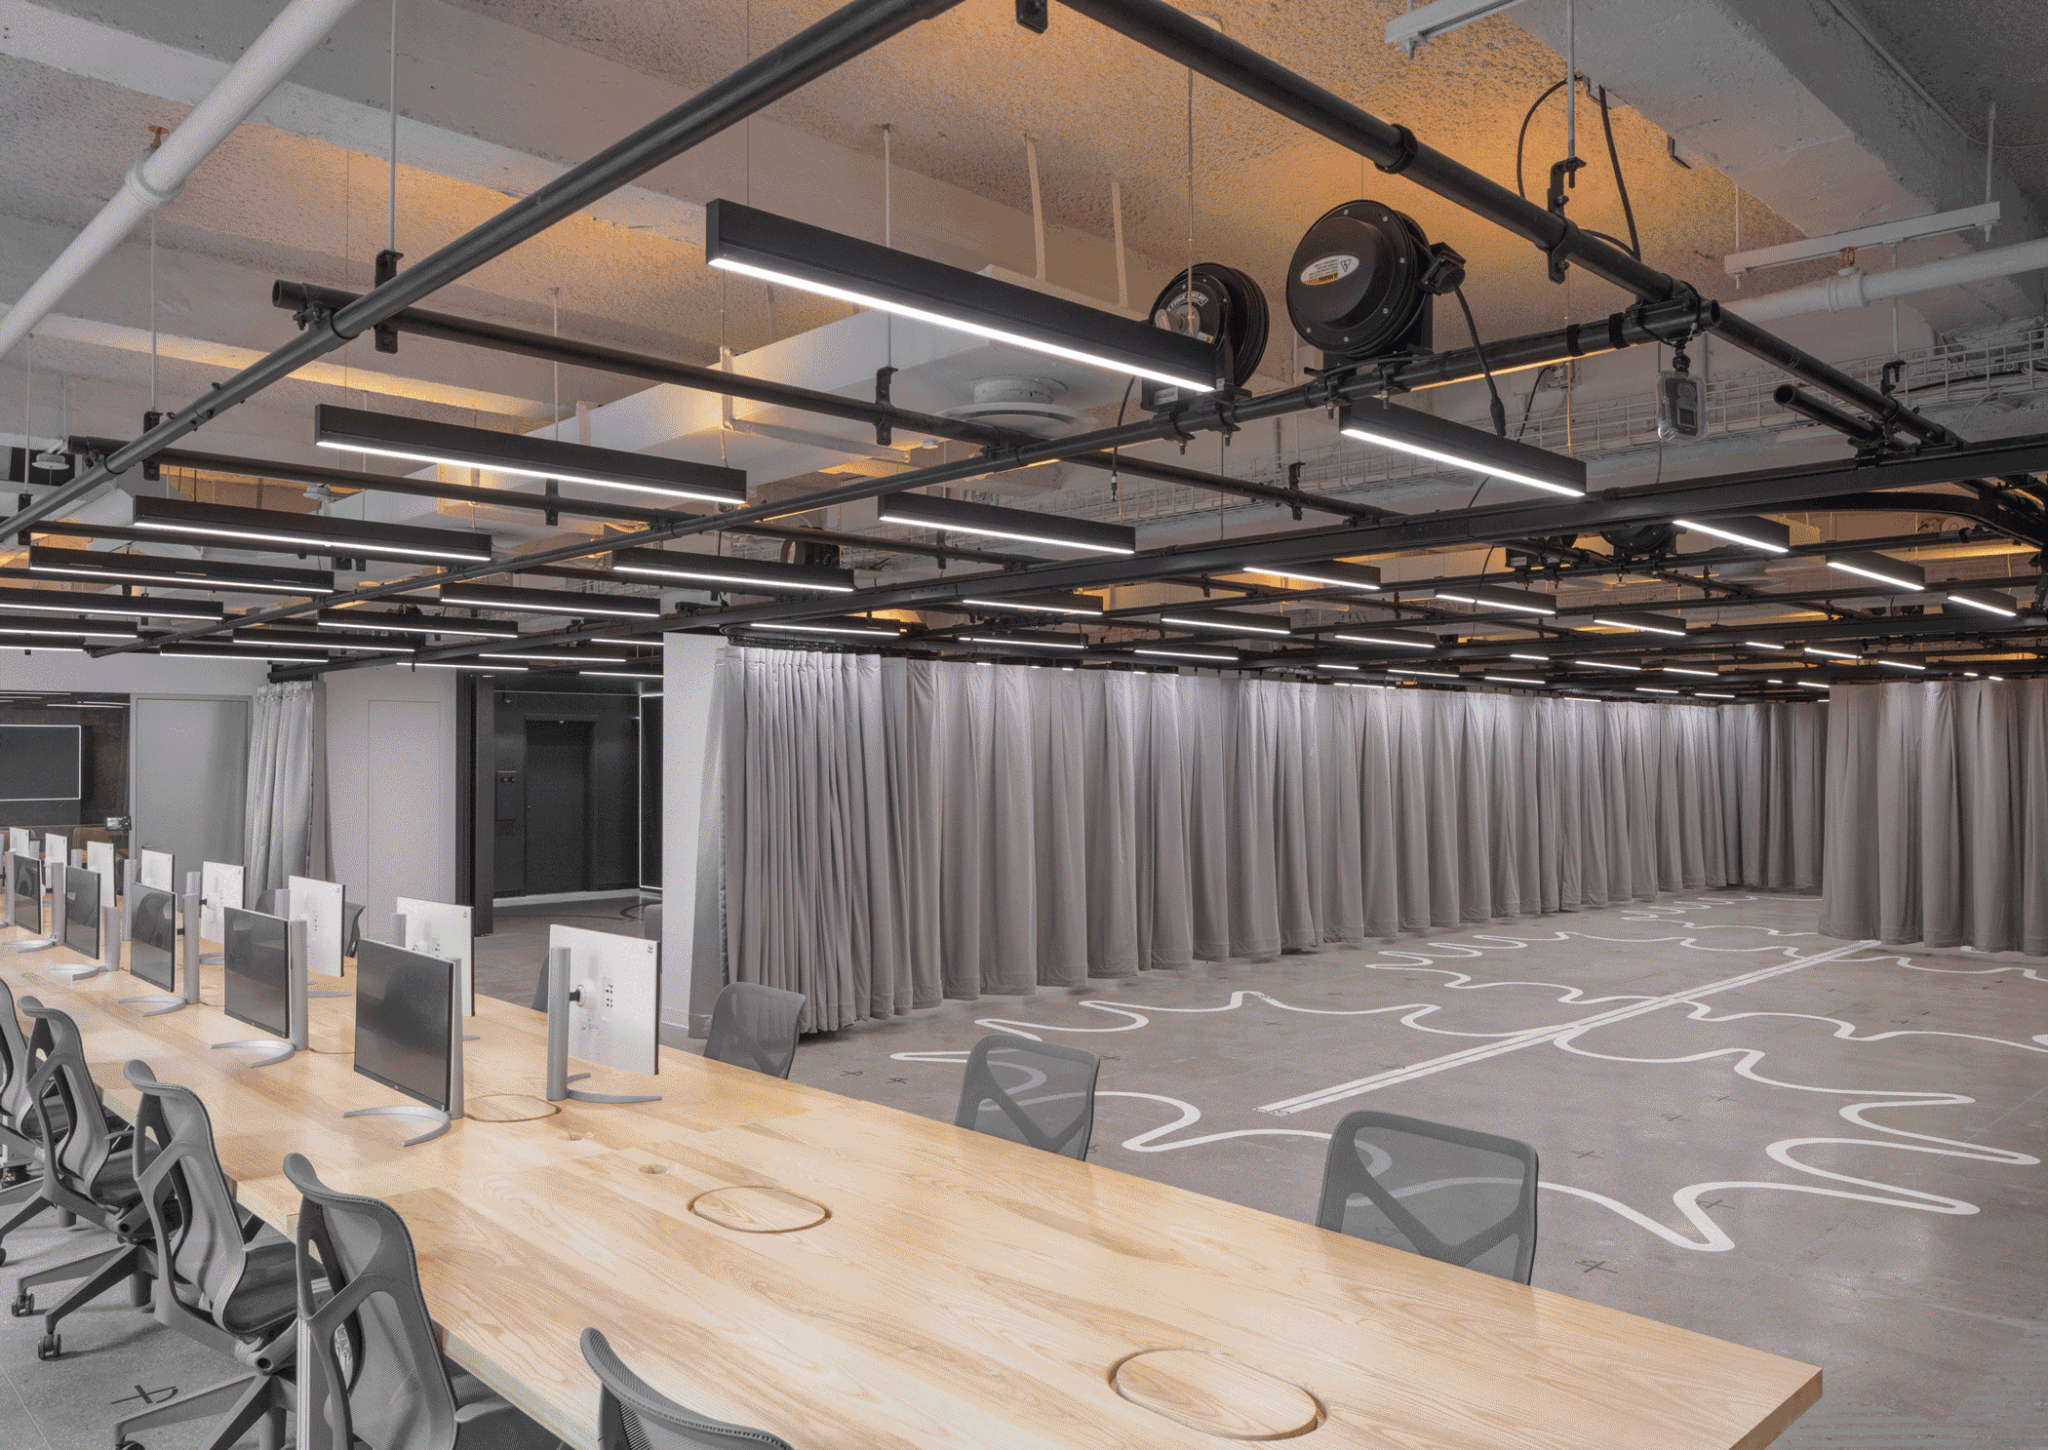
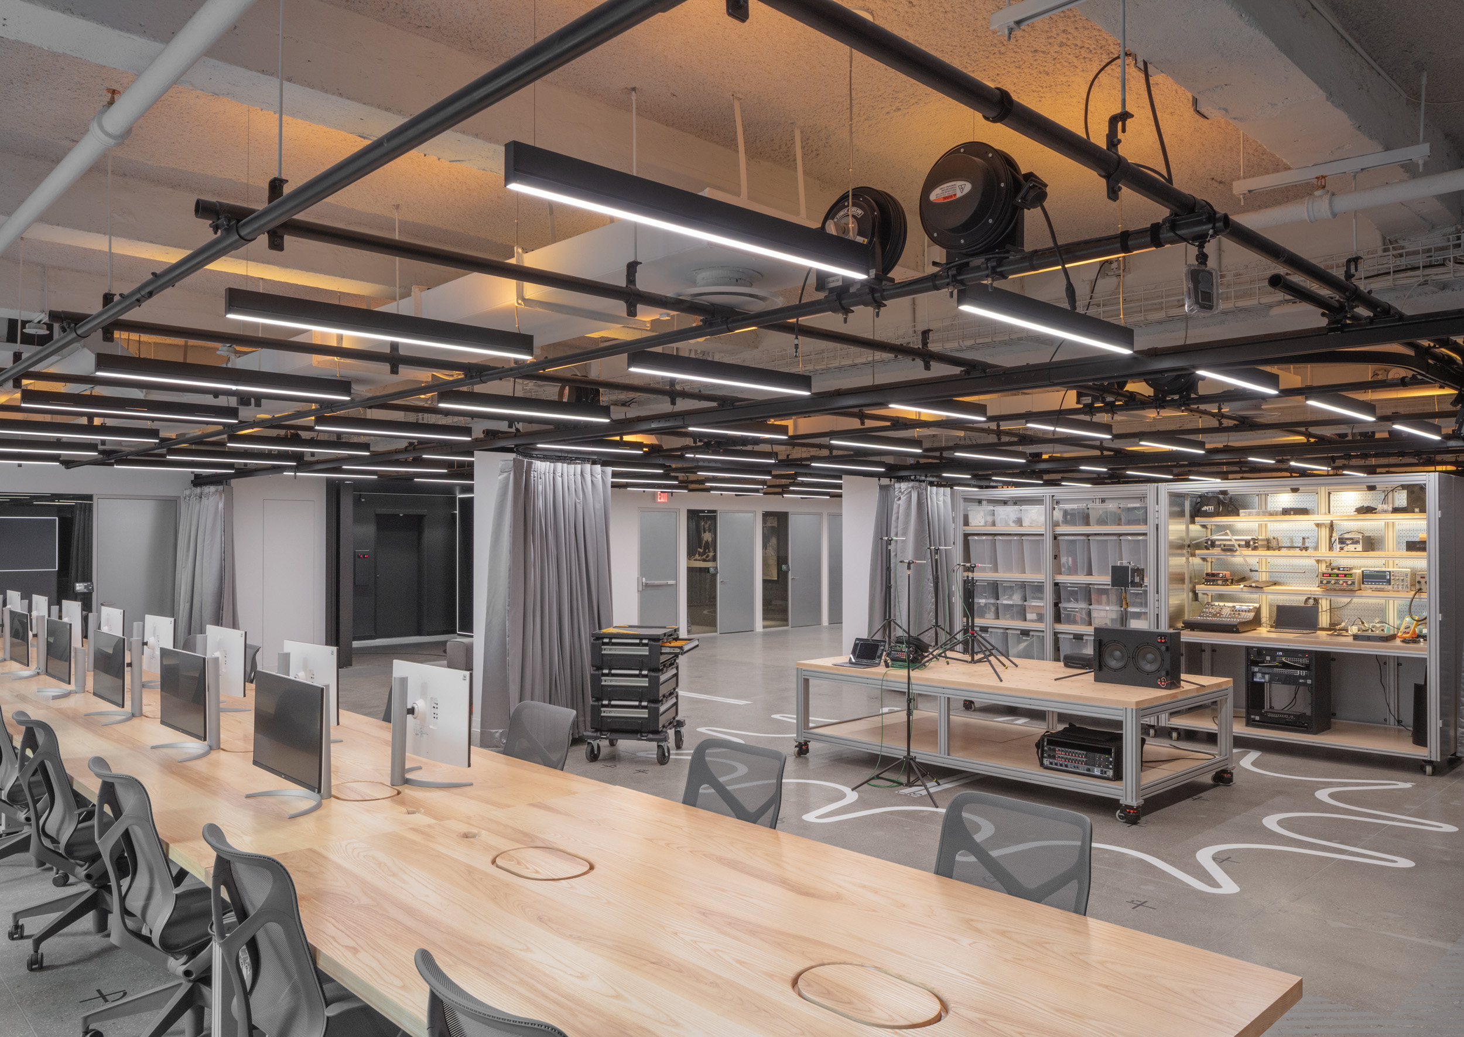
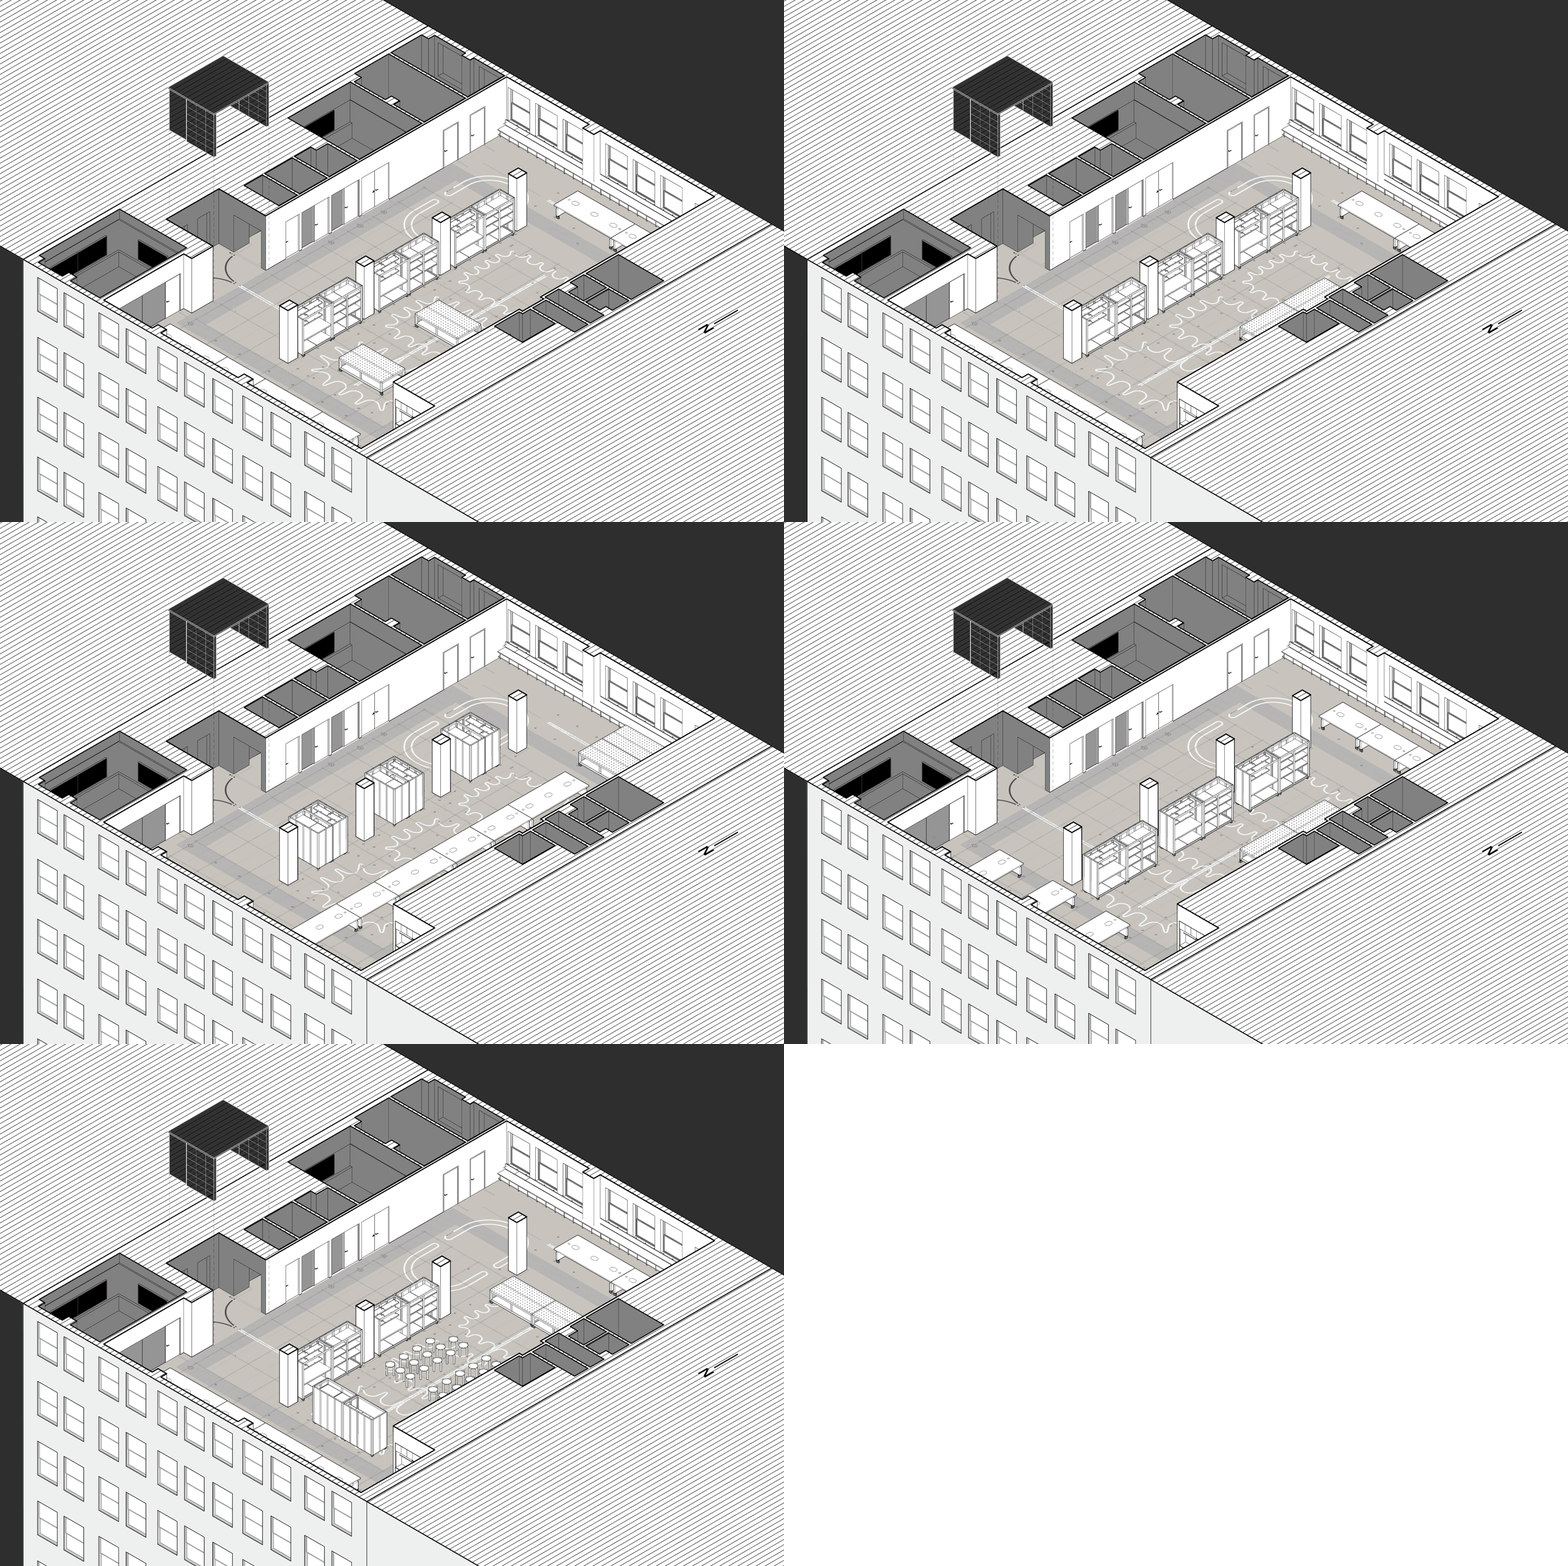
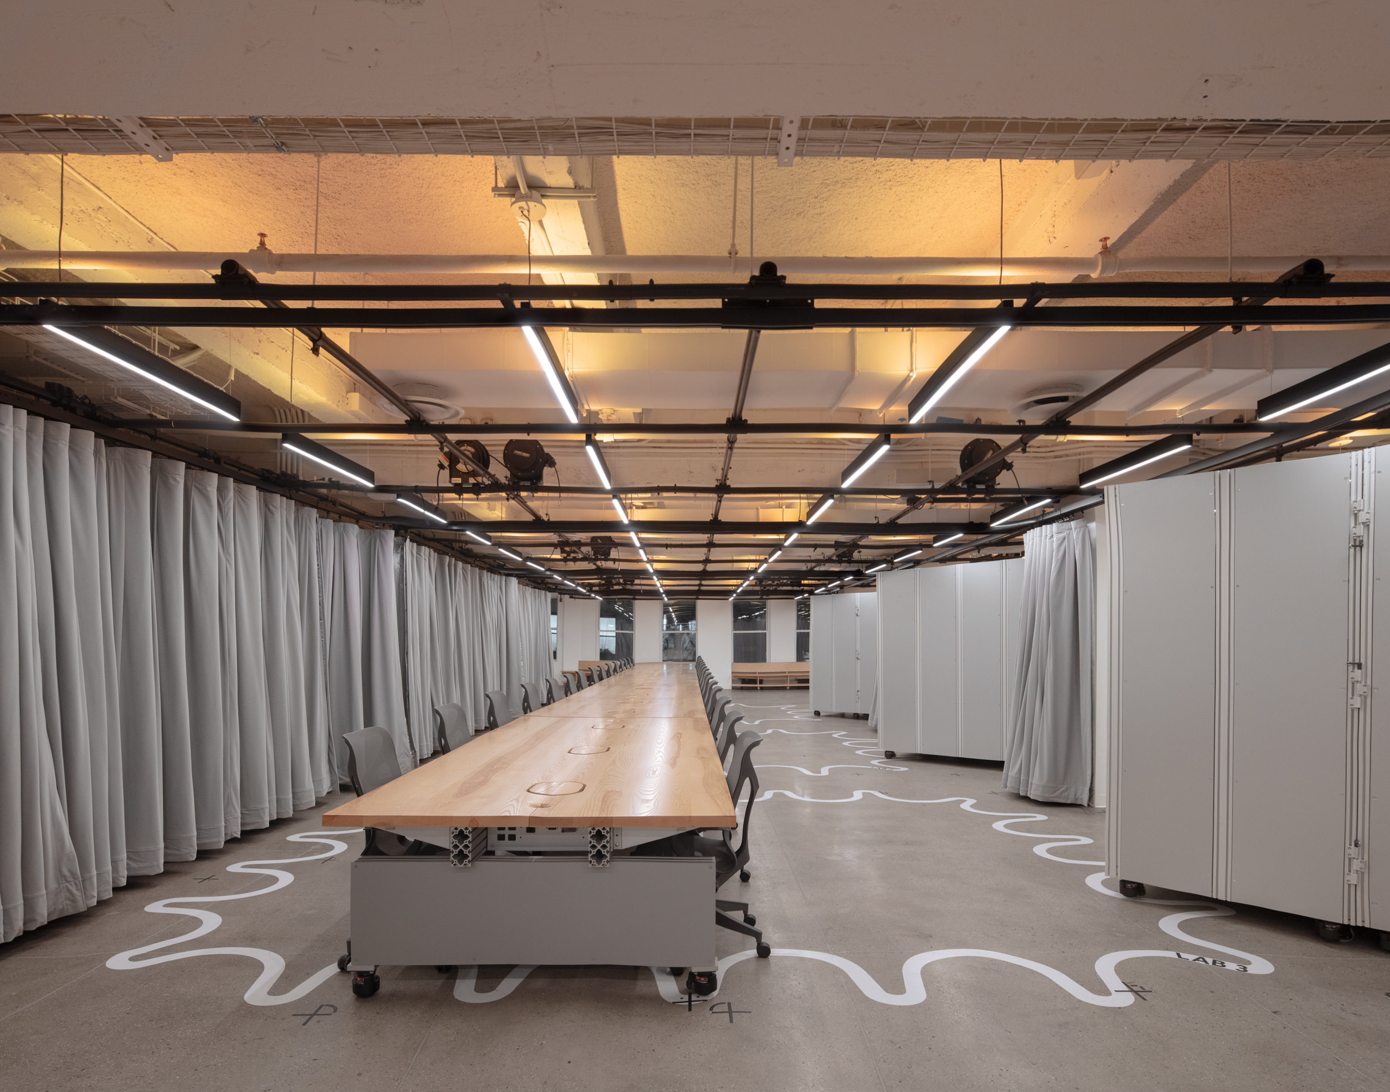
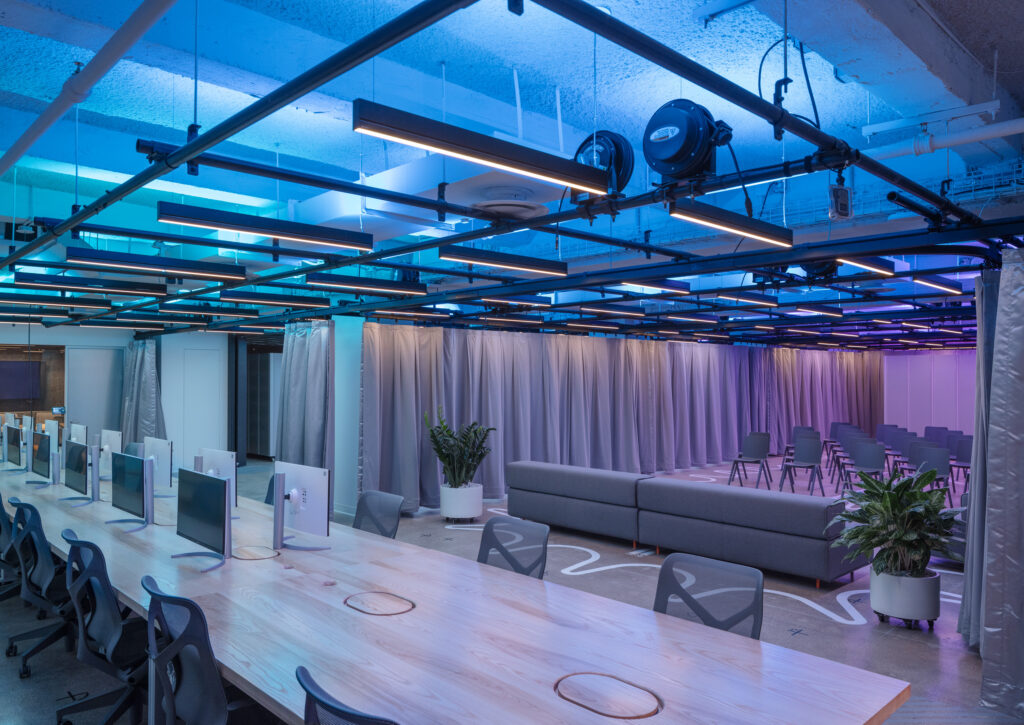
Known as Staging Ground, the central environment operates like a theater set. Mobile furnishings, movable architectural elements, and acoustic curtains create an adaptable framework that supports work, demonstrations, exhibitions, workshops, and events.
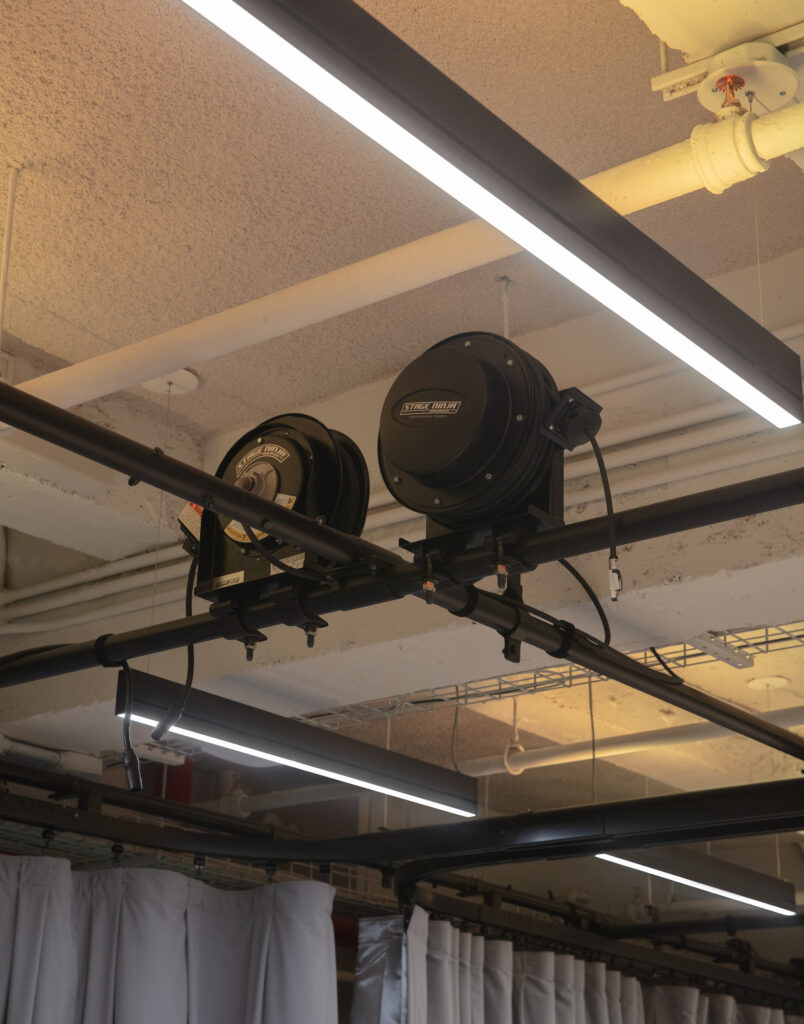
The infrastructure above is just as flexible as the environment below. A technical ceiling grid distributes power, data, lighting, and audiovisual services throughout the space. Integrated K-array KSCAPE fixtures combining architectural lighting, background music, voice lift, program audio, and emergency lighting into a single system.
The workplace can transform from a daily work environment into an event venue in less than an hour. During busy seasons, the team regularly hosts multiple events each month while maintaining normal operations.
The Labs
More than half of the office supports research, experimentation, and testing.
The labs allow TAD and its clients to compare technologies, prototype experiences, validate design decisions, and reduce project risk before ideas reach the field. Product demonstrations, acoustic testing, audio comparisons, digital experience mockups, and proof-of-concept installations all occur within the workplace.
Clients are active participants in the process. They experience technologies firsthand, evaluate alternatives, and help shape design decisions through experimentation rather than assumption.
The labs have supported a wide range of investigations, from Holoplot beamforming audio demonstrations to table microphone comparisons to acoustically transparent fabric evaluations, pixel pitch shootouts, transparent LED content development, and holographic visitor experiences.
The Analytics
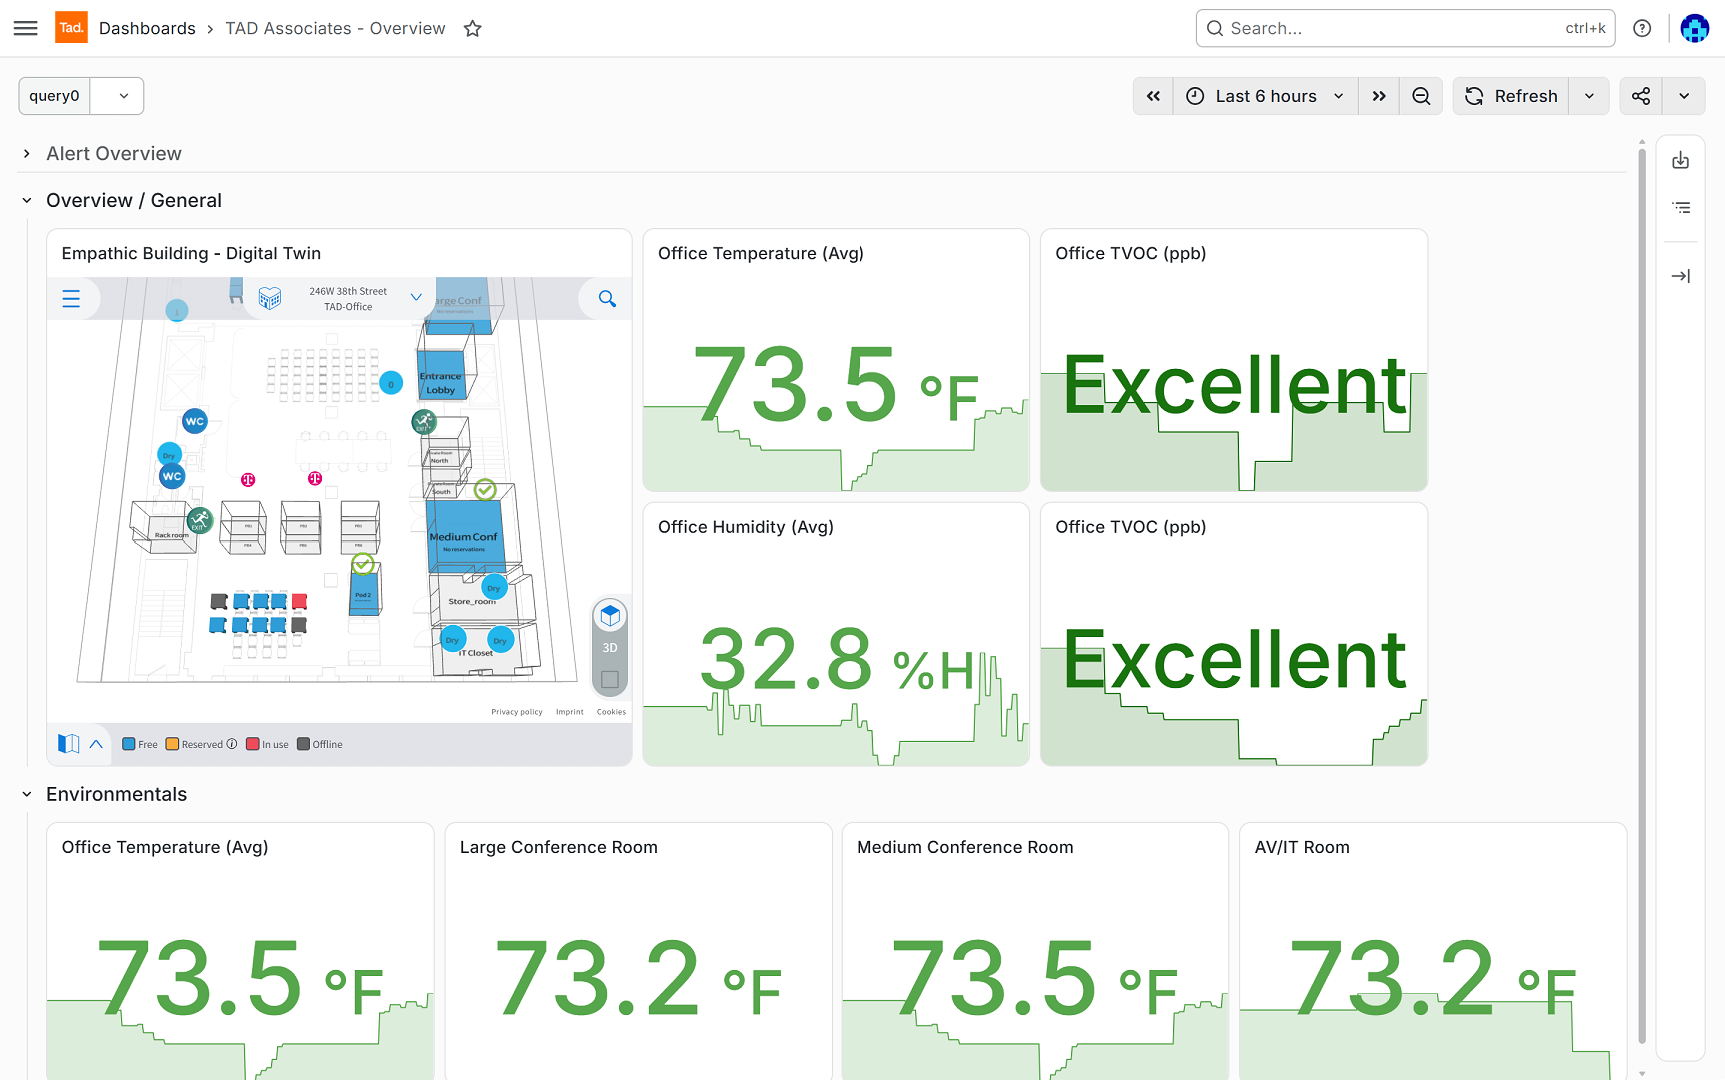
TAD.monitor turns the workplace into a measurable environment.
TAD developed the platform as part of its end-to-end approach to technology strategy, design, implementation, and support, to bring together operational data from across the office. Equipment health, utilization, environmental conditions, occupancy metrics, and smart building data are visible through a single interface.
Through integration with Haltian’s Empathic Building platform, TAD.monitor connects workplace activity with business outcomes. Conference room utilization, building performance, air quality, and technology system health provide a complete
operational picture.
The office itself serves as a live demonstration environment. Sensors throughout the space continuously feed data into dashboards that allow TAD and its clients to understand how technology performs after implementation, not just during design.
The Layer Cake
Every layer has a job.
TAD refers to the project’s infrastructure strategy as the Layer Cake. Rather than hiding technology, the design organizes it into a series of coordinated layers that work together.
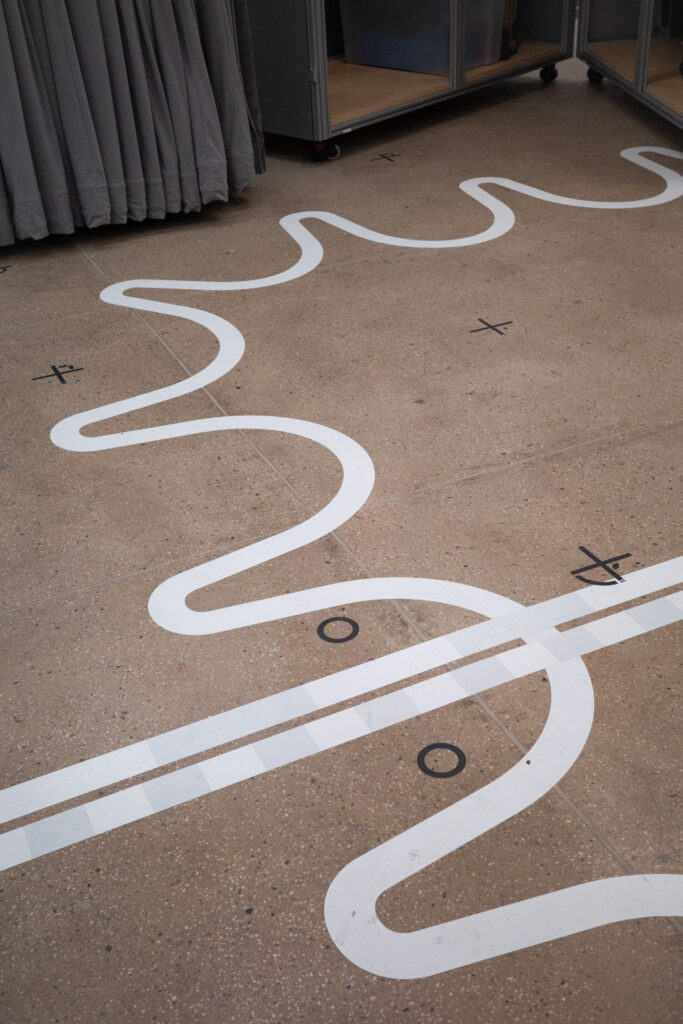
Environmental graphics guide movement and define configurations. Mobile architectural elements shape the space. Custom furnishings establish work zones. The technical grid provides power and data overhead. Cable pathways and structural systems support everything above.
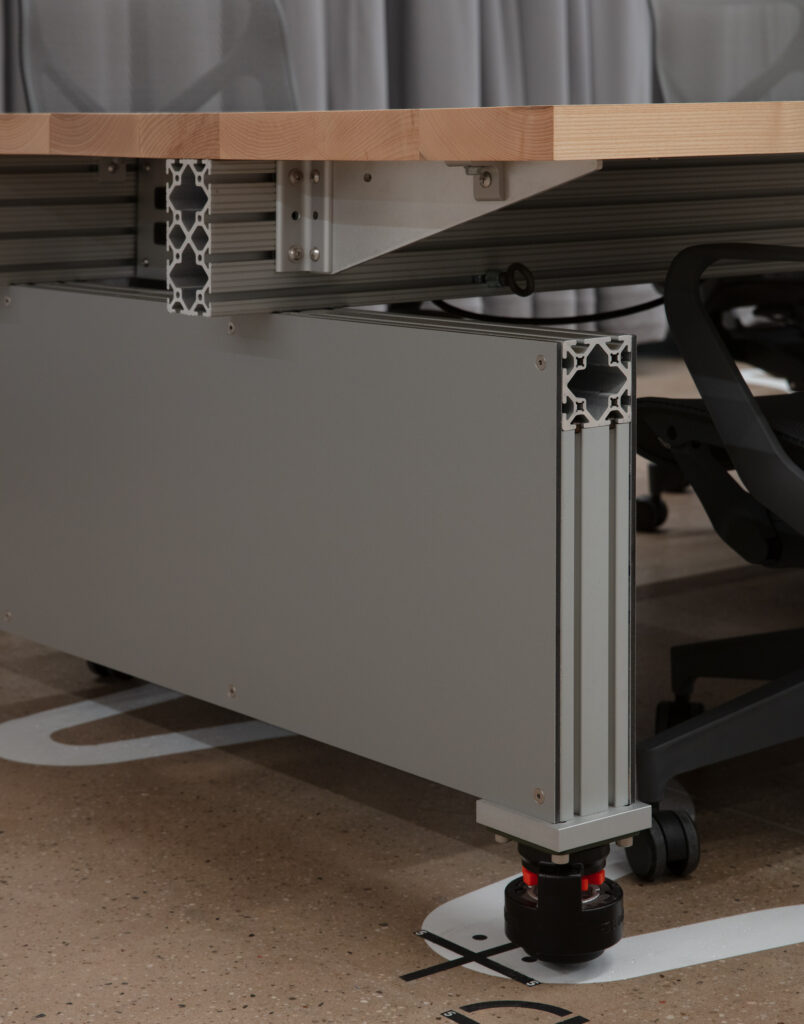
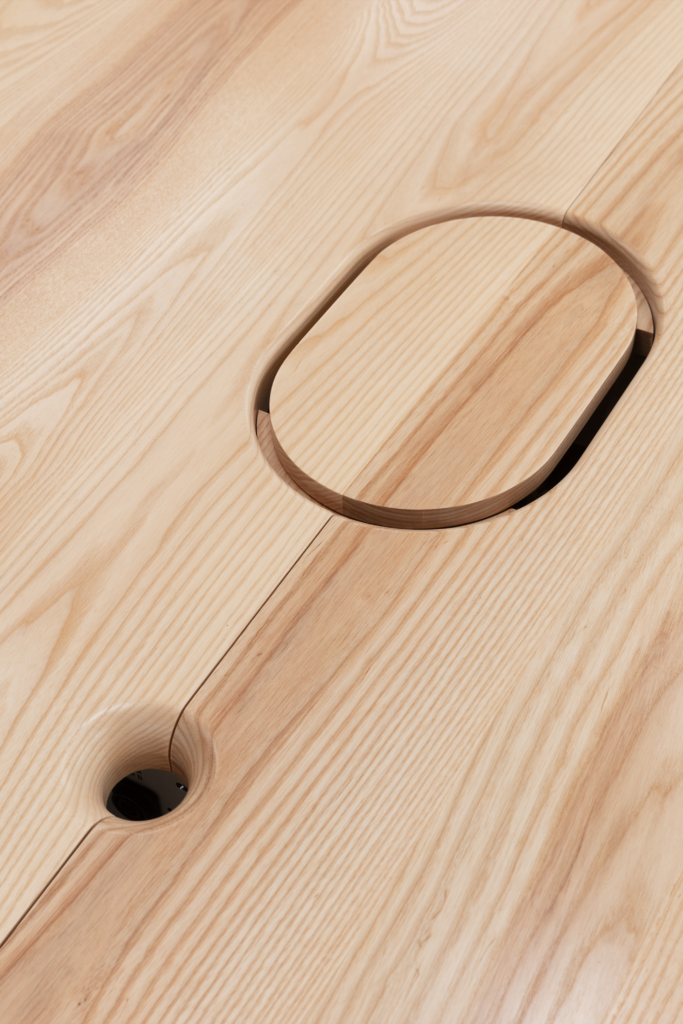
Working with Situ Fabrication, TAD developed custom work surfaces, tables, and millwork that support constant reconfiguration without sacrificing craftsmanship or durability. Nearly everything in space, including furniture, displays, plants, and even waste stations, can move as requirements change.
The result feels effortless. The complexity sits inside the system rather than on display.
The Graphics
Most environmental graphics help people find their way.
These graphics help the building work.
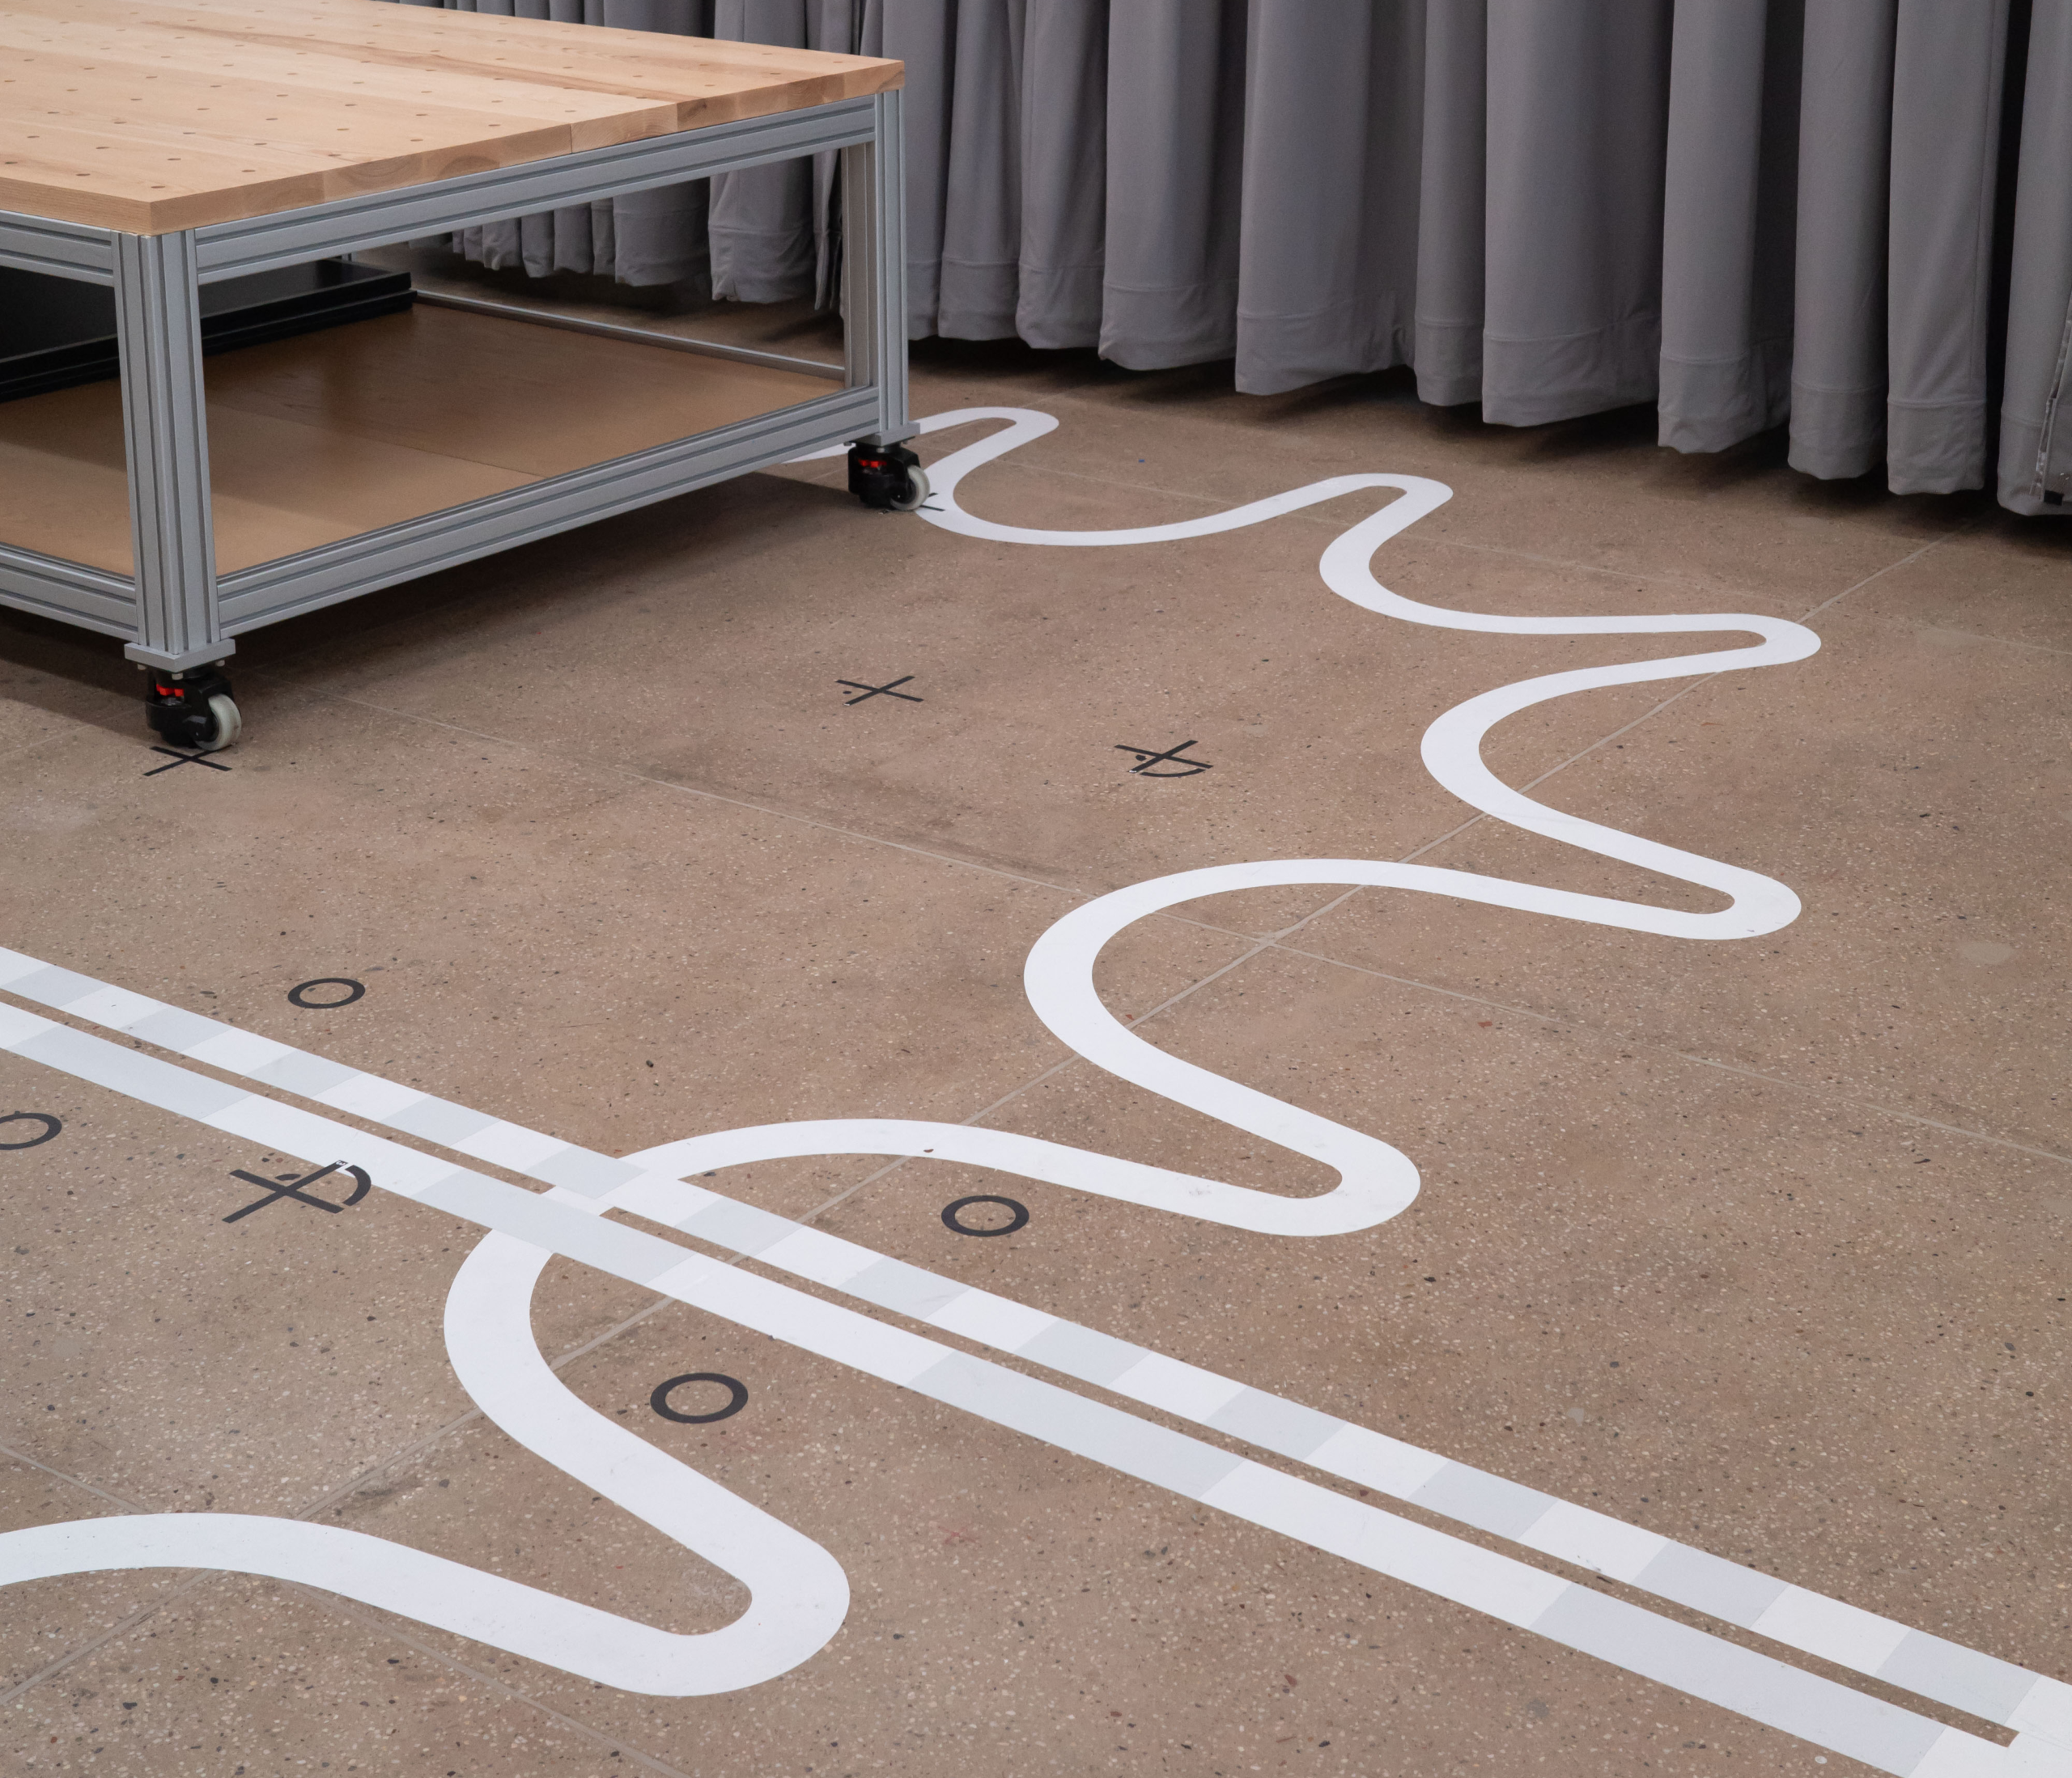
Created with Once-Future Office , the floor graphics define approved room configurations, maintain emergency egress paths, support code compliance, and provide measurement tools used during laboratory testing. Inspired by theatrical spike tape, the graphics indicate where architectural elements should be positioned while preserving circulation and safety requirements.
The graphics became critical infrastructure as they make flexibility practical and repeatable. Their unique combination of wayfinding, operational logic, and workplace choreography earned recognition from the ADC Awards.
The Amenities
The most flexible workplace still needs places for focus, reflection, and privacy.
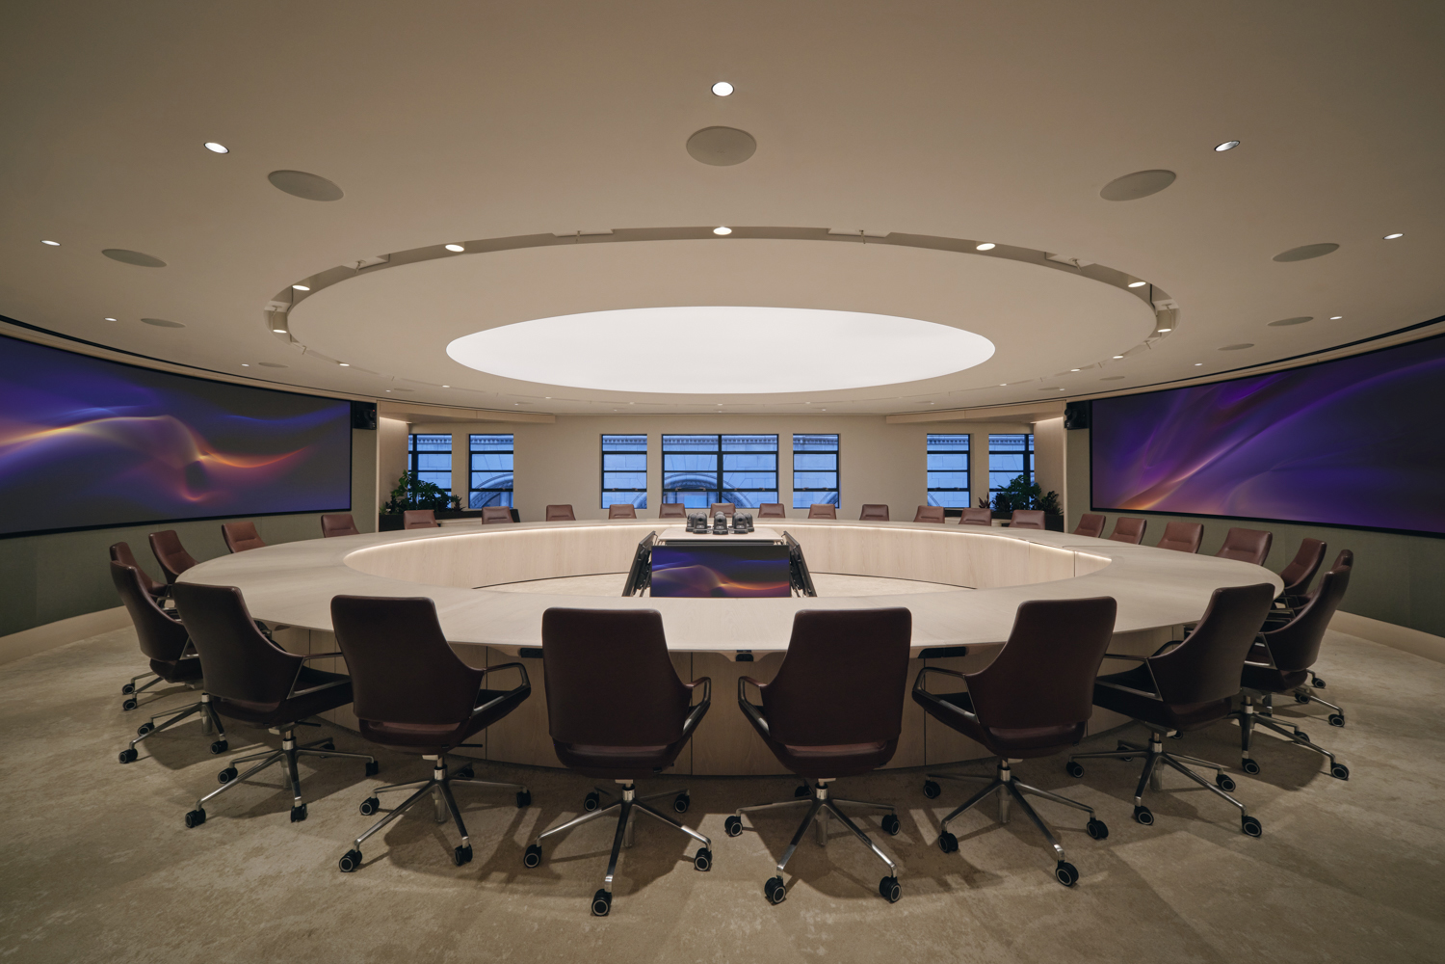
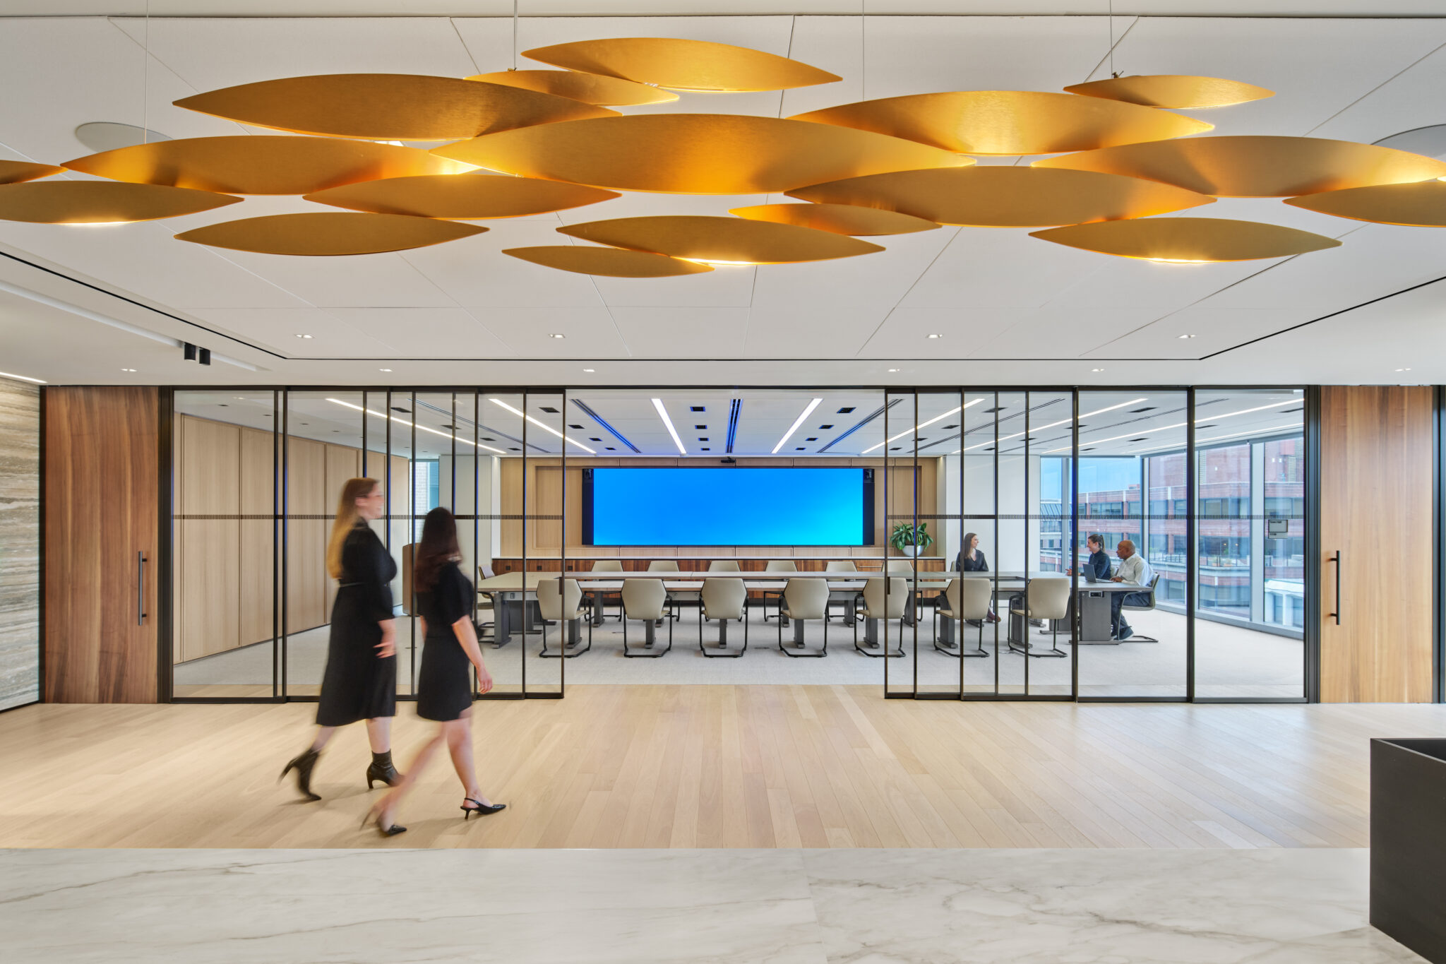
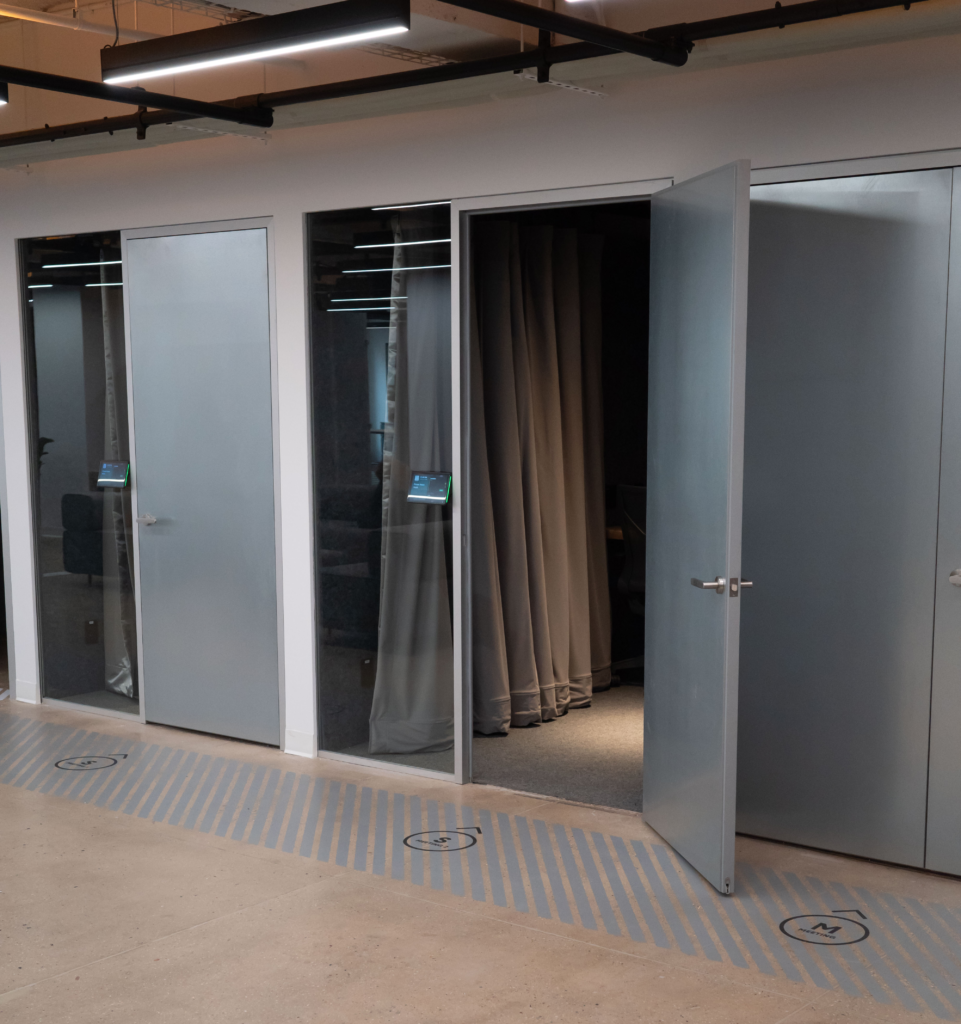
Private rooms support focused work, confidential calls, wellness needs, prayer, and personal tasks. Conference rooms create settings for collaboration and demonstrations. A full kitchen supports hospitality, team gatherings, client events, and industry salons.
These spaces ensure that flexibility never comes at the expense of comfort, inclusion, or productivity.
The Impact:
Staging Ground functions as more than a headquarters, it serves as an active platform for innovation, education, partnership, and experimentation.
The space regularly hosts technology demonstrations, product launches, workshops, roadshows, panel discussions, and research initiatives. Recent events have included Holoplot demonstrations, acoustic comparison studies, AI workshops for SEGD, and partner showcase events. The workplace can accommodate these activities within one or two hours of reconfiguration time.
Clients actively use the labs to evaluate solutions. Partners use the space to engage the industry. The TAD team remains connected to emerging technologies through constant experimentation and real-world testing. The workplace has become a destination for collaboration, experimentation, and business development.
The project has received recognition from the NYCxDesign Awards, InAVation Awards, ADC Awards, and the FritsJurgens Best Pivot Door competition. The awards recognize the project, but its greatest achievement is demonstrating a simple idea: when architecture, technology, and experience design are conceived as one system, the workplace becomes a platform for innovation.
Special Thanks To:
- 8020 – custom furnishing aluminum extrusions
- Frits Jurgens – Entry Portal pivot hinge
- Footmaster – heavy duty leveling casters
- Darby – general construction
- Duravit – sinks
- Lacava – touchless faucets
- FLOR – carpet tiles
- FSorb – acoustical panels
- SONASPRAY FC – Cellulose based spray acoustic
- Juunoo – interior glass partitions
- Barbizon – ceiling pipe grid and curtain system
- Haltian – Sensors
- Herman Miller Cosm – task chair
- MIDJ Stack – stackable chair
- Bluestream – bluetooth music
- DetaiLED – directview LED
- Extron – table hatches
- HP/Poly – Microsoft Teams Rooms and Cameras
- Huddly – cameras
- Innovox – speakers
- K-Array – ceiling lighting and speakers
- Legrand – AV accessories, shades
- LG – displays
- Maxus – Audiovisual Integration
- Lightware – video switching
- Neat – room schedulers
- Panasonic – cameras
- Planar – displays
- Sharp – projectors
- Shure – microphones
- SONASPRAY FC – Cellulose based spray acoustic
- Stage Ninja – cable reels
- QSC – control system
- Zignage – content management solution
The Details Make It Work
True flexibility depends on infrastructure that moves with the workplace.
That philosophy led to two innovations developed specifically for the project.
The first began with K-array’s KSCAPE RAIL system, a new fixture that combines architectural lighting and high-performance audio within a single product. TAD saw the potential immediately. Instead of filling the ceiling with separate lighting fixtures, speakers, and emergency lighting devices, a single system could perform all three functions. There was just one problem: the product had never been deployed in the United States.
Working closely with K-array, the team helped navigate the UL listing process and developed a new emergency lighting strategy that allowed the fixtures to serve emergency egress requirements during a power outage. The solution allowed the fixture to satisfy emergency egress requirements while preserving the integrated ceiling design. What began as a project-specific challenge ultimately contributed to how the product could be deployed in future U.S. installations.
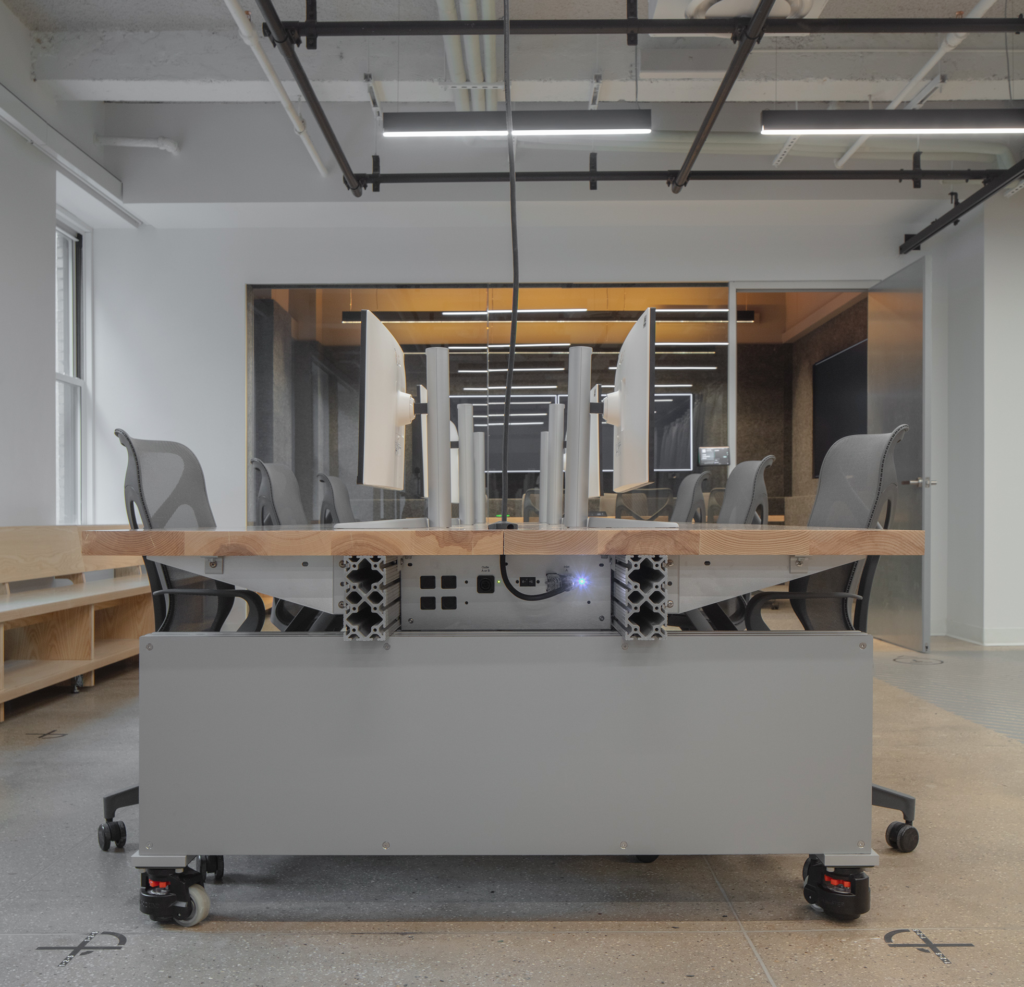
The second innovation emerged from a different problem. If every workstation, workbench, and collaboration table could move, how would power move with it safely
Traditional power systems rely on clearly defined source and destination connections. In a constantly changing environment, that approach quickly becomes impractical. TAD designed a custom power management device that allows mobile workstations to connect safely without users needing to identify which end is supplying power and which end is receiving it.
The system automatically detects the connection state and manages power transfer without arcing, exposed live contacts, or risk of electrical shock. Once the concept was proven, TAD worked with an electrical engineer to develop a production-ready version for the space.
Both innovations operate quietly in the background, yet both are essential to making the Staging Ground work. Together they reflect TAD’s approach to design: solve the technical problem first, then make the solution feel effortless.
A Portfolio You Can Move Through
Our old office gave us plenty of opportunities to talk about our work, but very few opportunities to experience it.
Project photos were pinned to a crowded bulletin board. For a firm that designs digital experiences, immersive environments, and branded moments, it never felt like an honest reflection of what we do. When we began designing Staging Ground, we saw an opportunity to make the office itself the portfolio.
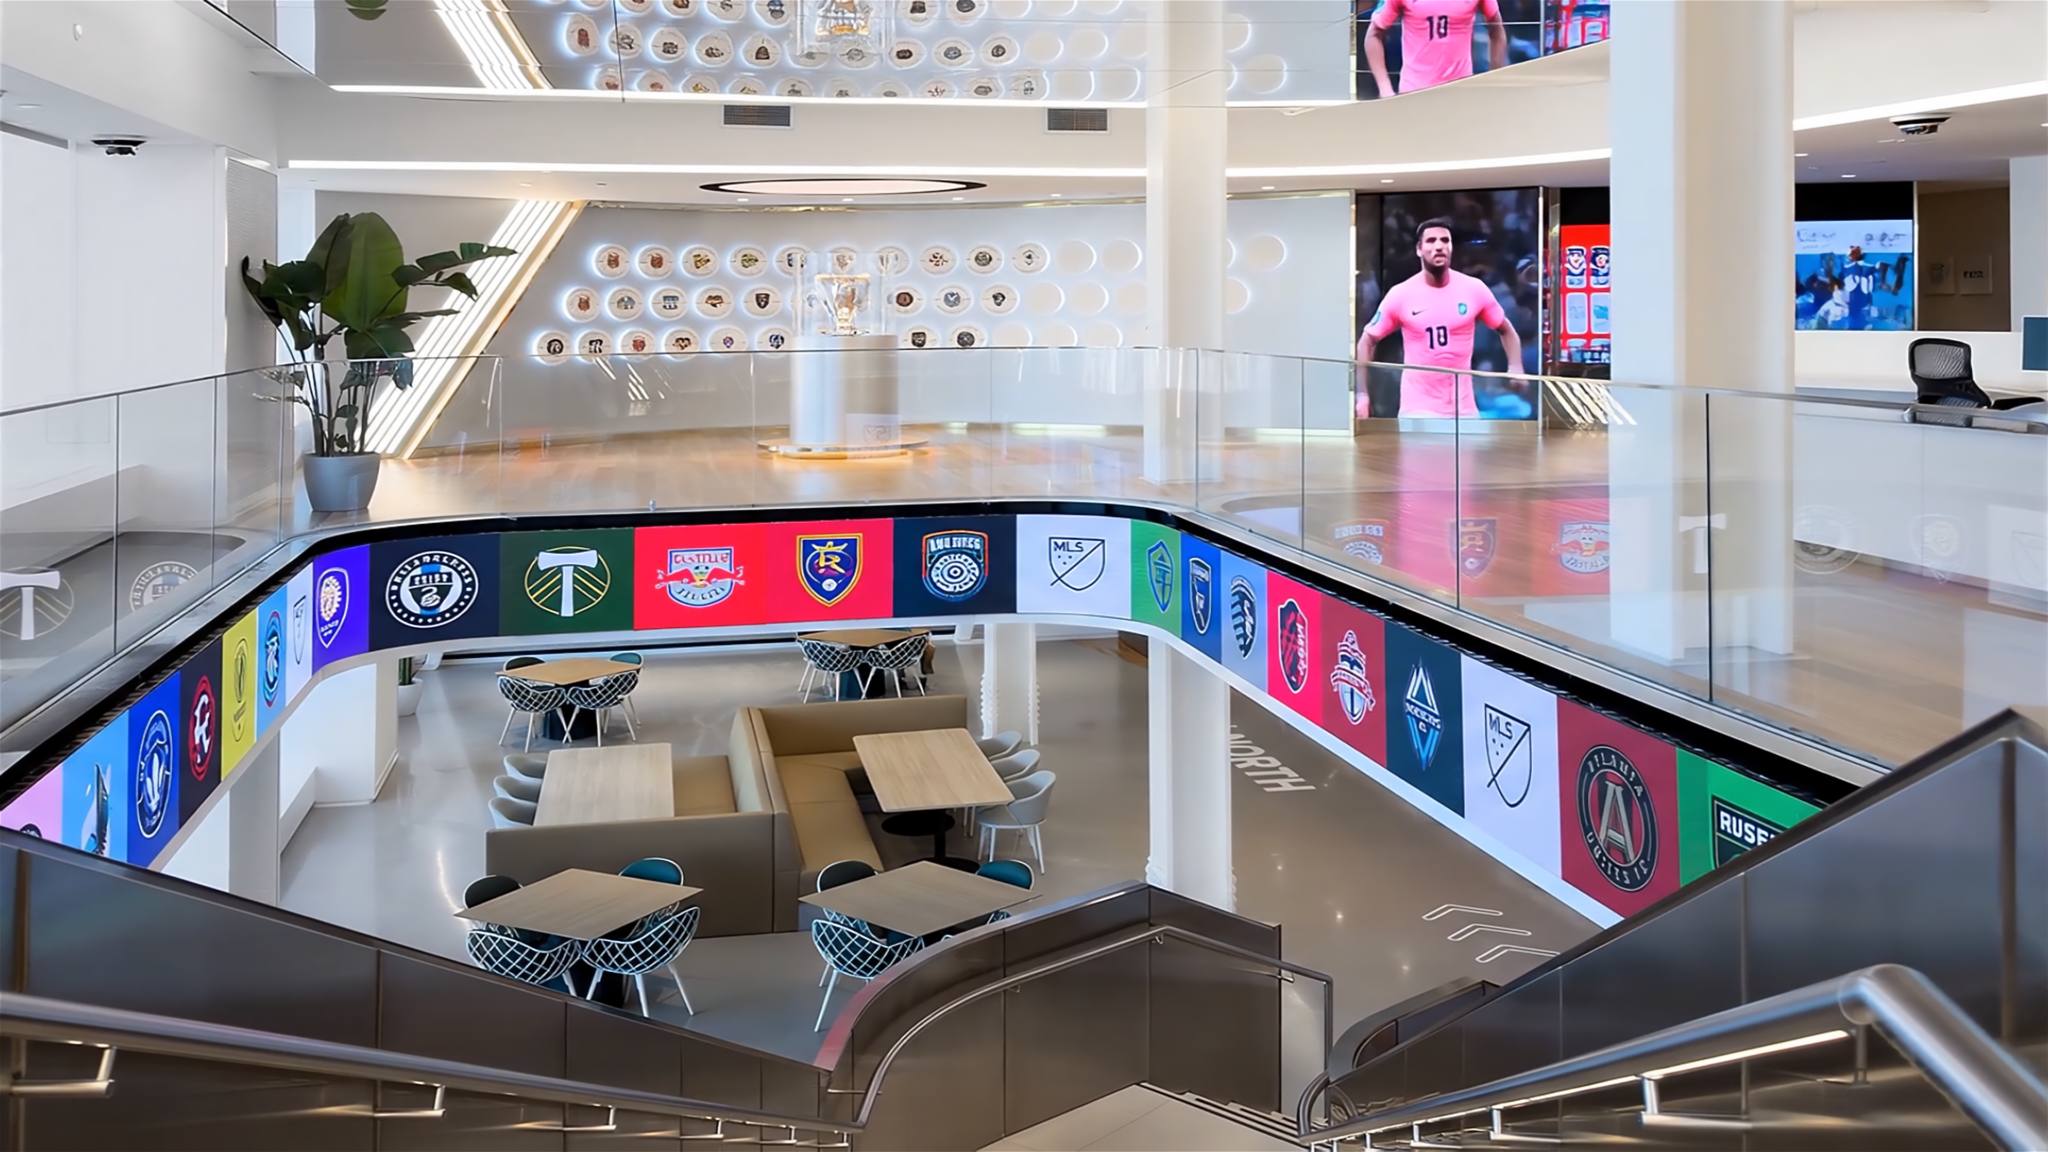
The goal was to make media part of the architecture. Every display, projection surface, LED canvas, and digital endpoint contributes to a connected storytelling system that unfolds as visitors move through the office. The Portal, gallery projection, conference rooms, and mobile displays work together to showcase projects, introduce ideas, and reinforce the TAD brand.
We wanted the work to speak for itself. Before a presentation begins, visitors have already experienced examples of our work across multiple touchpoints. The office introduces the breadth of our practice naturally, from digital experiences and smart buildings to workplace strategy, architecture, and technology integration.
The content adapts to the audience. Clients are welcomed with tailored messages and curated project portfolios. Partners receive experiences that highlight shared work and collaboration. Employees experience a quieter rhythm, with ambient content, seasonal moments, and workplace information designed to complement rather than compete with the workday. Multiple content modes allow the office to shift throughout the day while remaining purposeful and relevant.
The Portal is the clearest expression of this idea. As the doors move between open, half-open, and closed configurations, the digital canvas changes with them. Content responds directly to the architecture. It responds to the architecture. What begins as a welcome experience can transform into an immersive environment, a presentation backdrop, or a piece of digital art.
This approach reflects how we think about media design. TAD designs and develops media, technology, and architecture as one design effort. The most memorable experiences happen when all three are developed together.
The result is a workplace where conversations about our work happen naturally as people move through the space. A workplace that inspires our team, shows our capabilities, and demonstrates what happens when a building becomes a storytelling platform. Visitors leave with a clear understanding of who we are, what we do, and what’s possible when every layer of the experience is designed as one system.